Zadar - Višnjik
Sale - Flat
Basic information
Imagine living in a modern, airy apartment where everything is at your fingertips, and your home radiates peace and comfort. This apartment offers exactly that – an ideal space for family life or a relaxing holiday, located in a building that provides privacy alongside easy access to all city amenities.
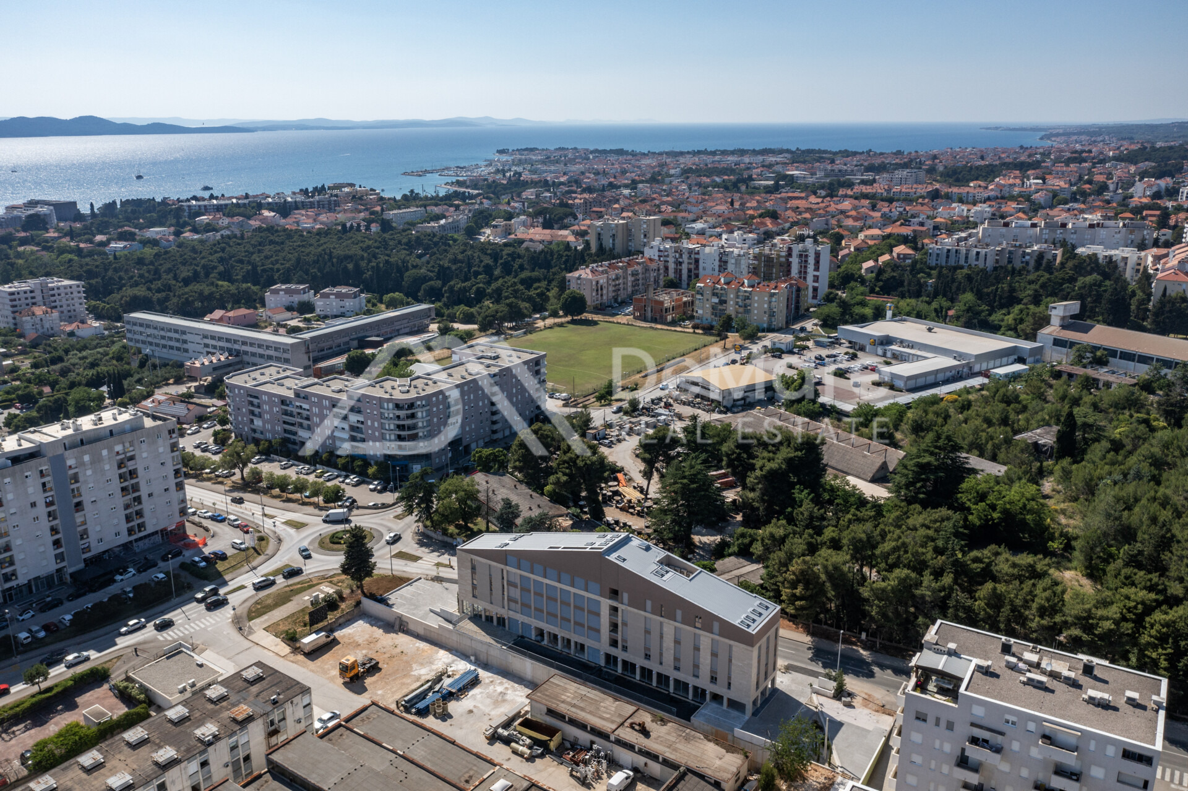
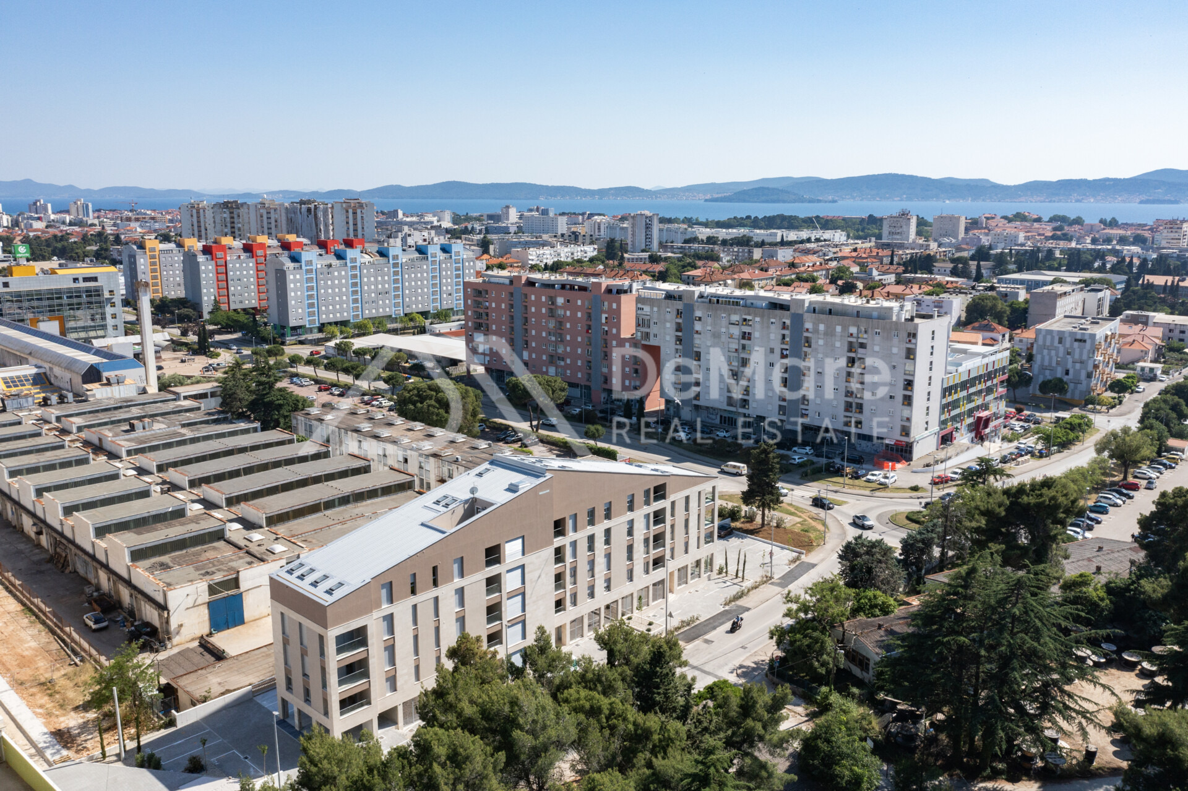
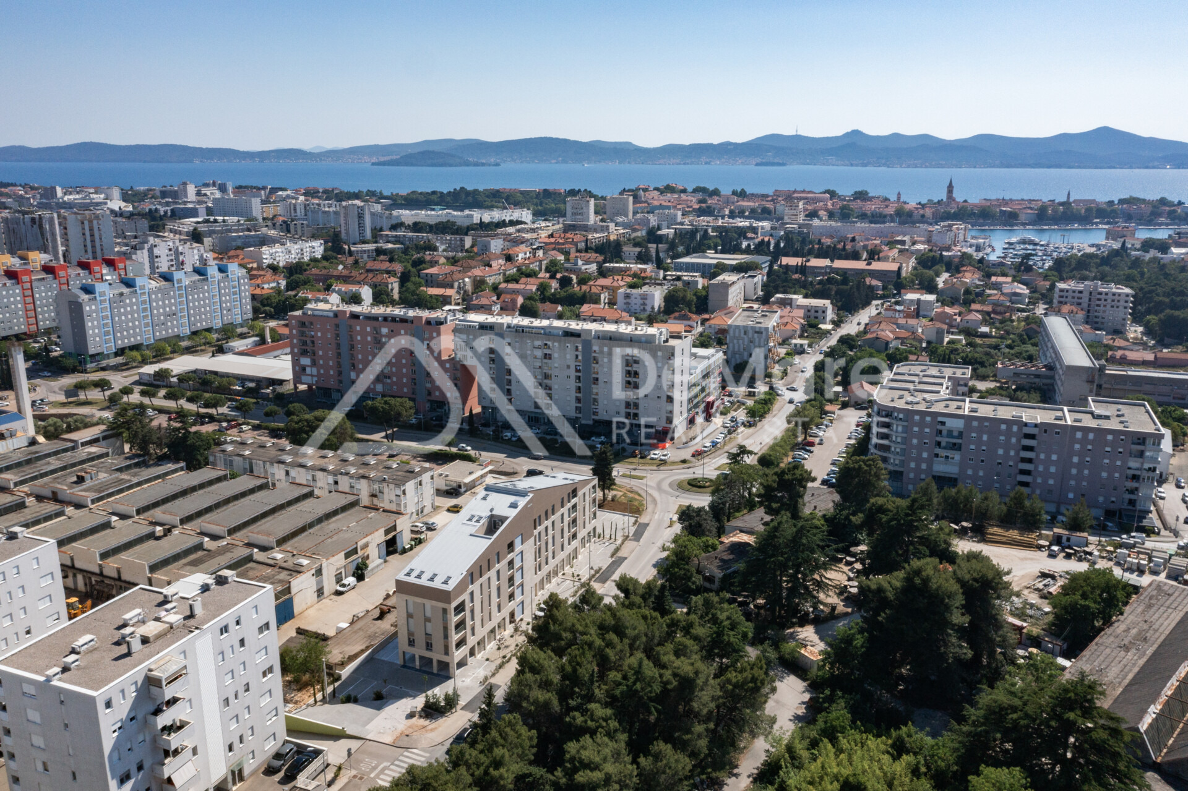
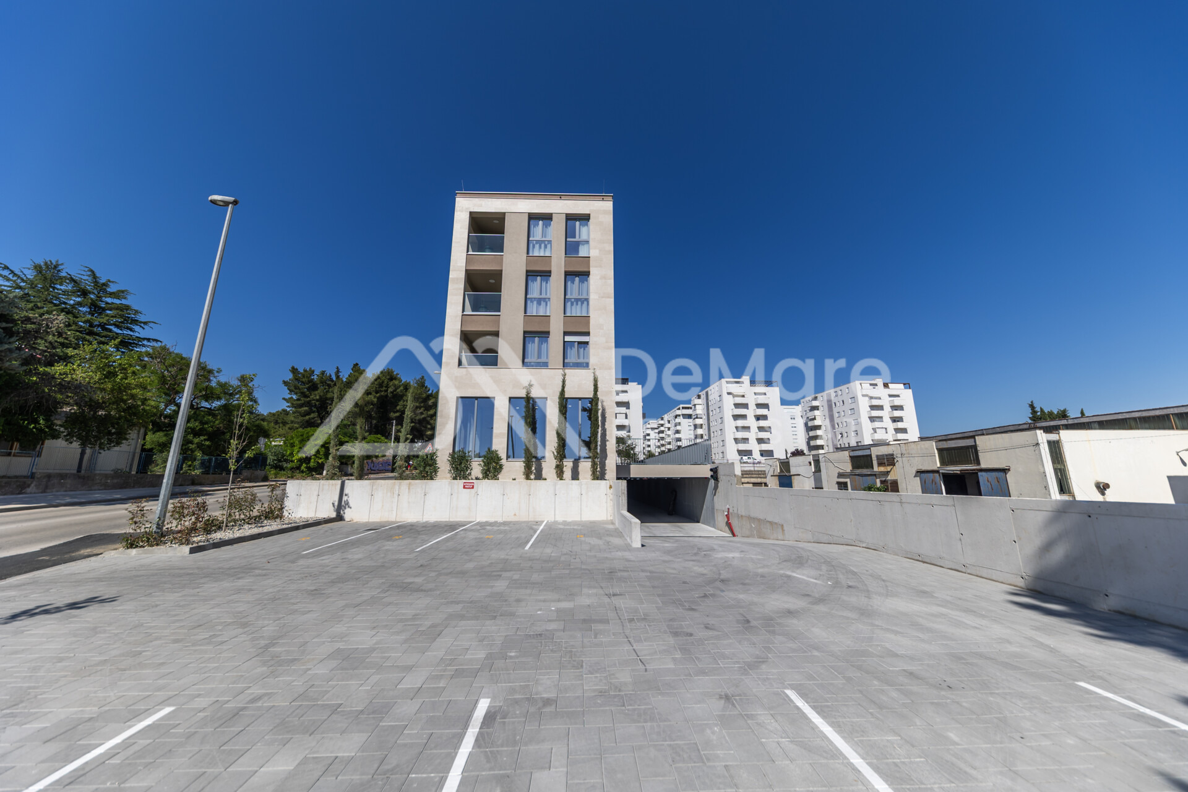
We are presenting an exclusive, high-quality residential project featuring modern architecture, situated in a highly sought-after location in the wider center of Zadar, the Višnjik area. The building consists of 7 floors with a total of 23 residential units. The property has a valid use permit, is completely finished, and the apartments are ready to move in!
ABOUT THE APARTMENT:
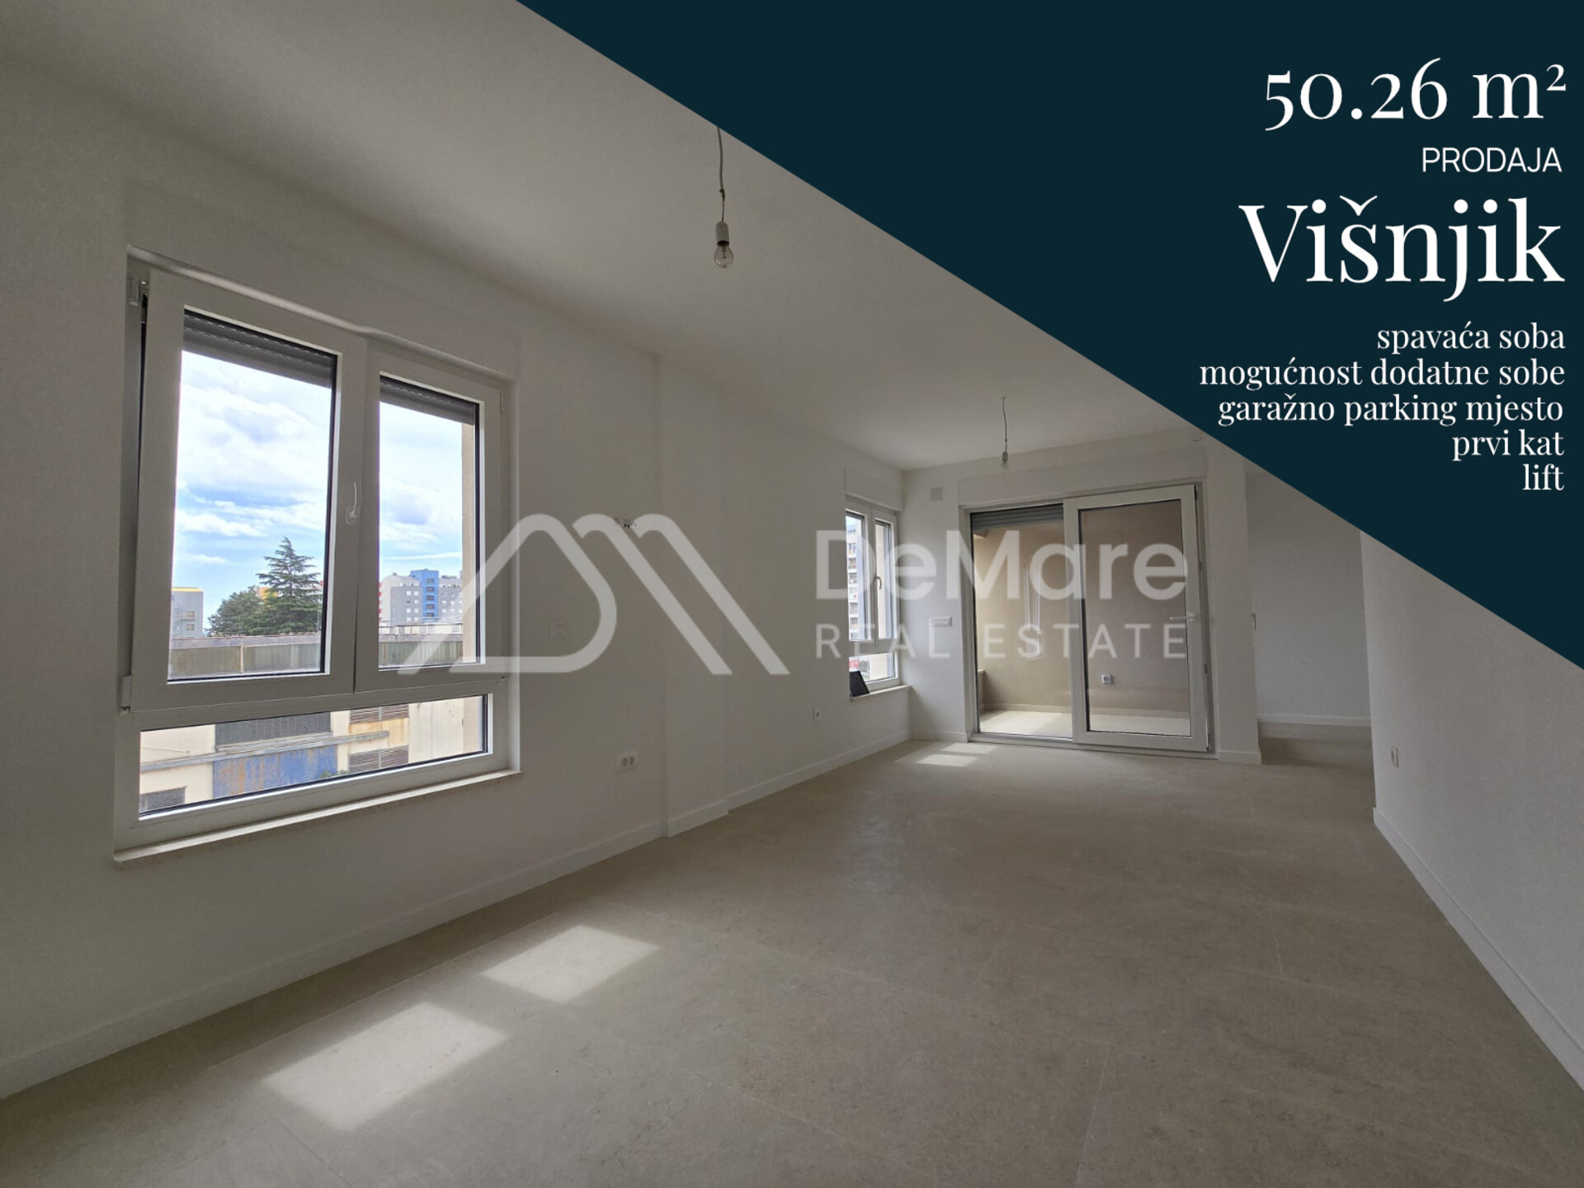
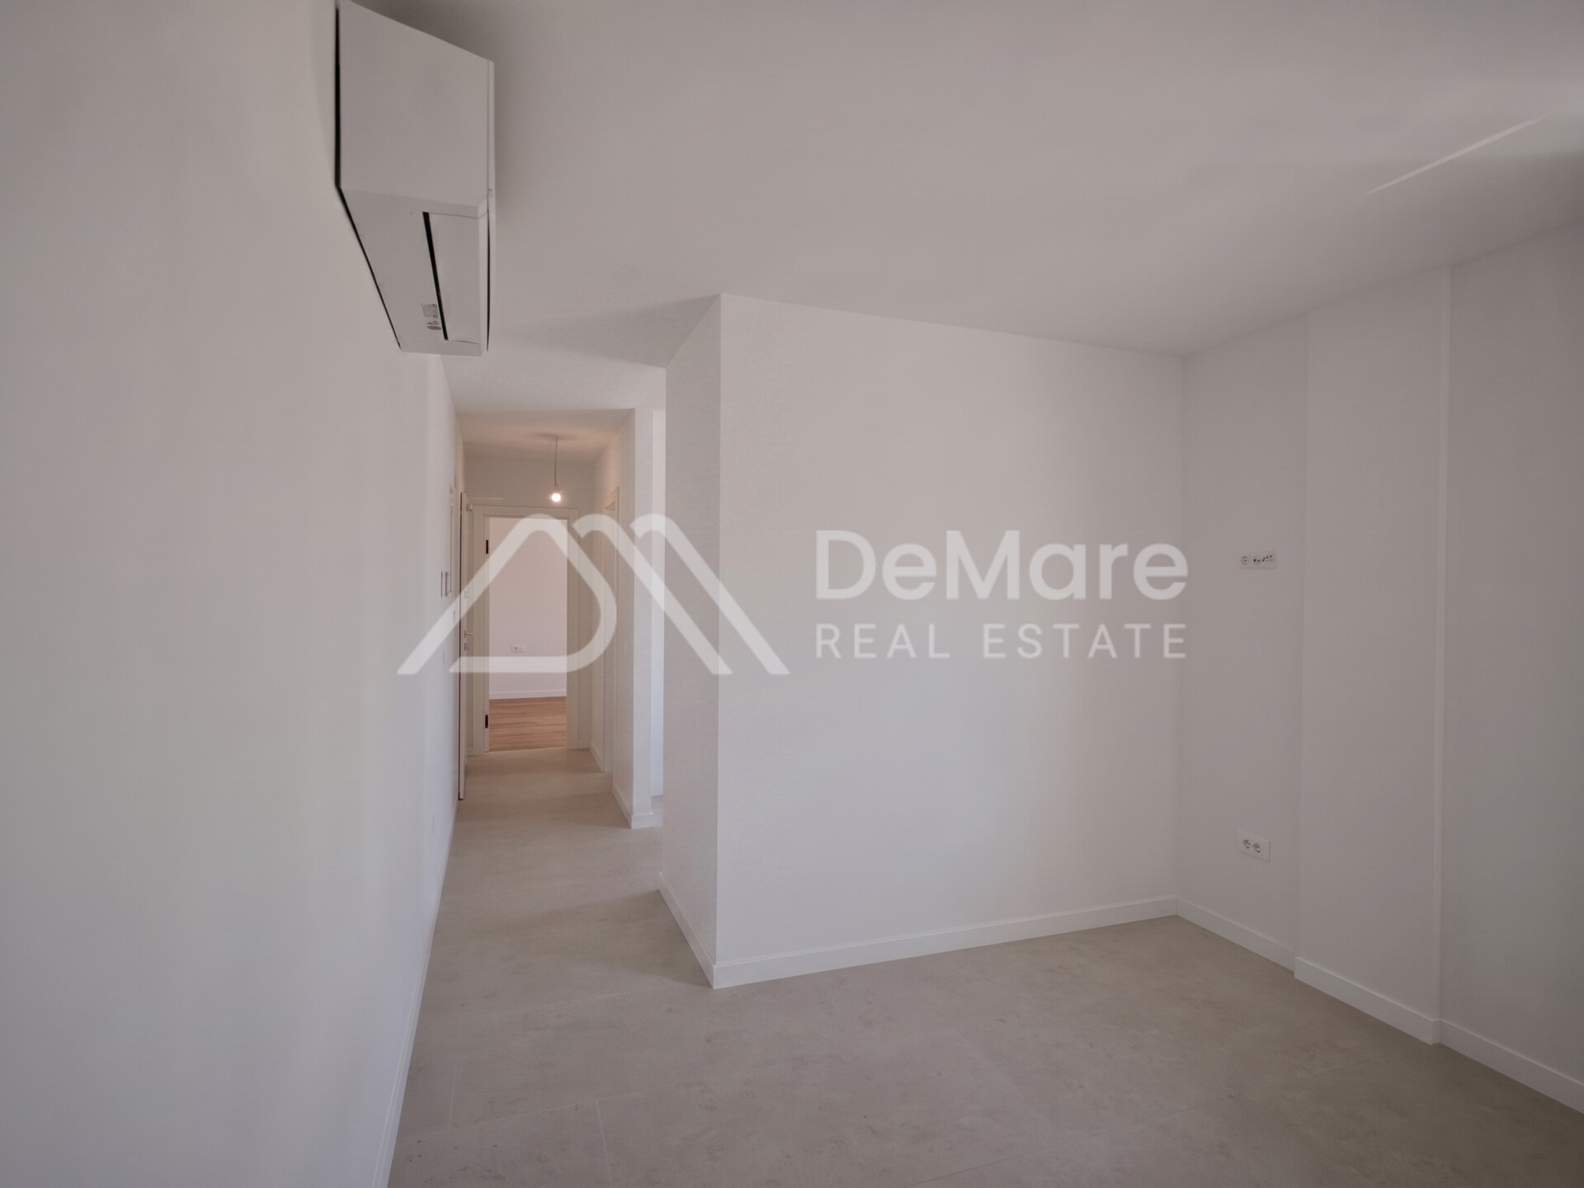
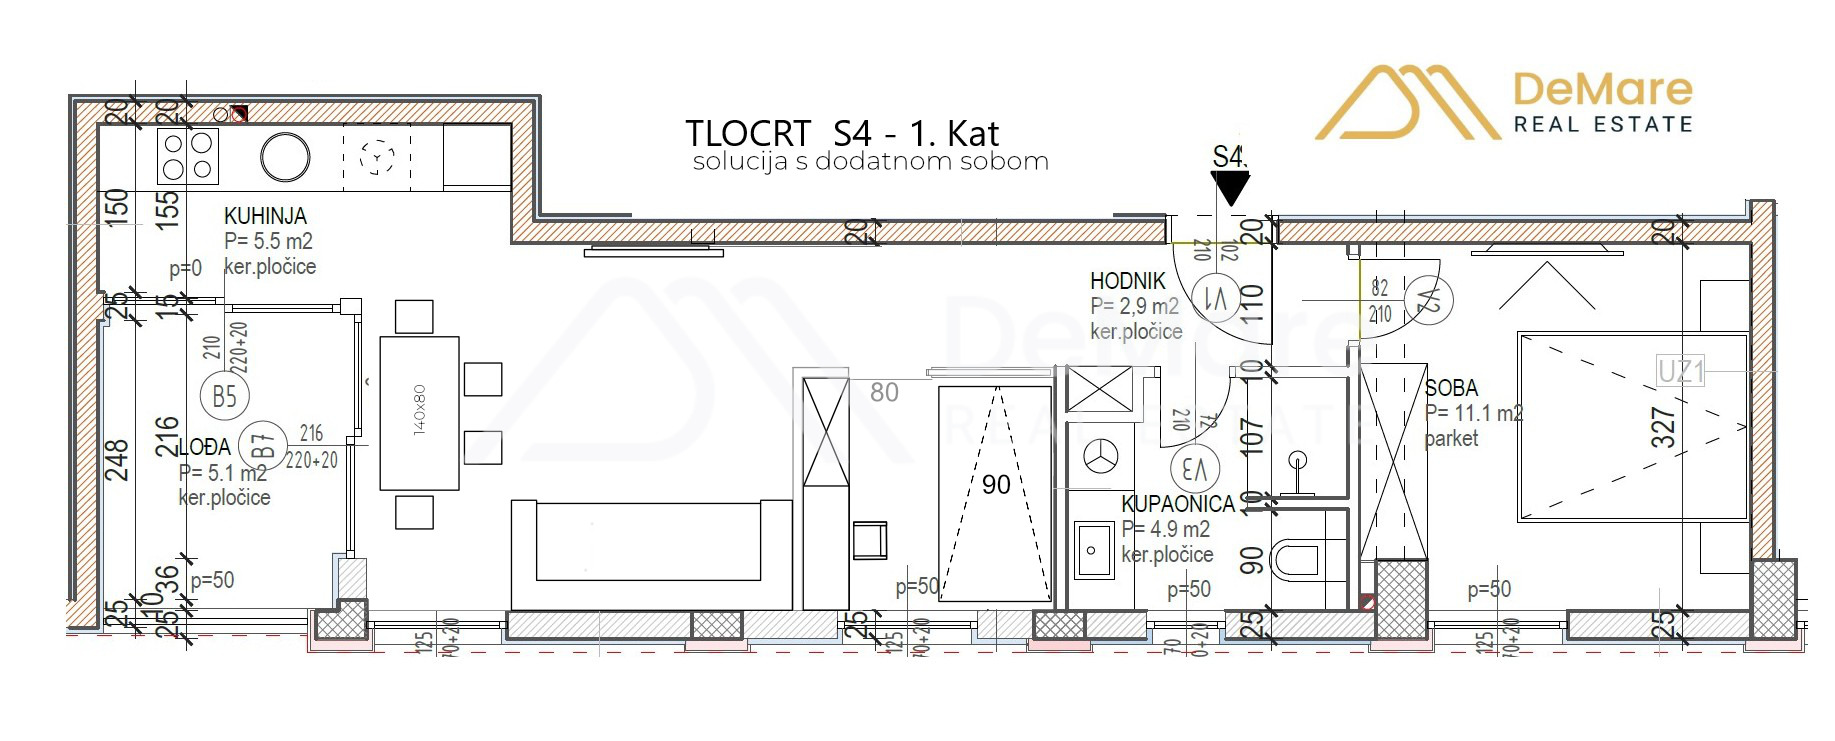
Apartment S4 is located on the 1st floor of the building. What sets this property apart on the market is its exceptional adaptability. As shown in the attached floor plan, the spacious living room can be partitioned to create a second, additional bedroom.
The cost of installing this additional partition wall is fully covered by the contractor! Room layout:
Entrance area / hallway: 2.90 m2
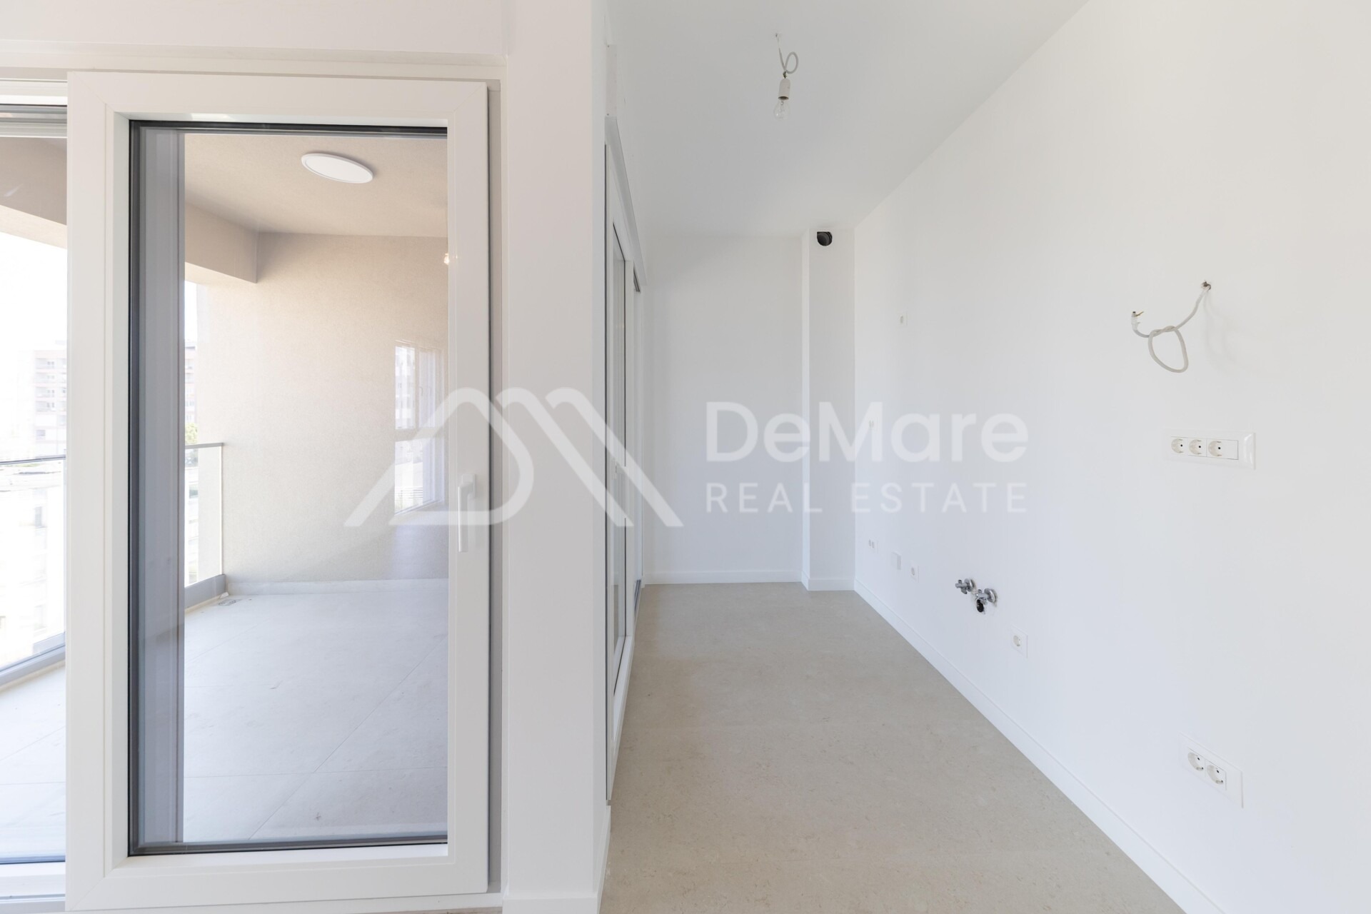
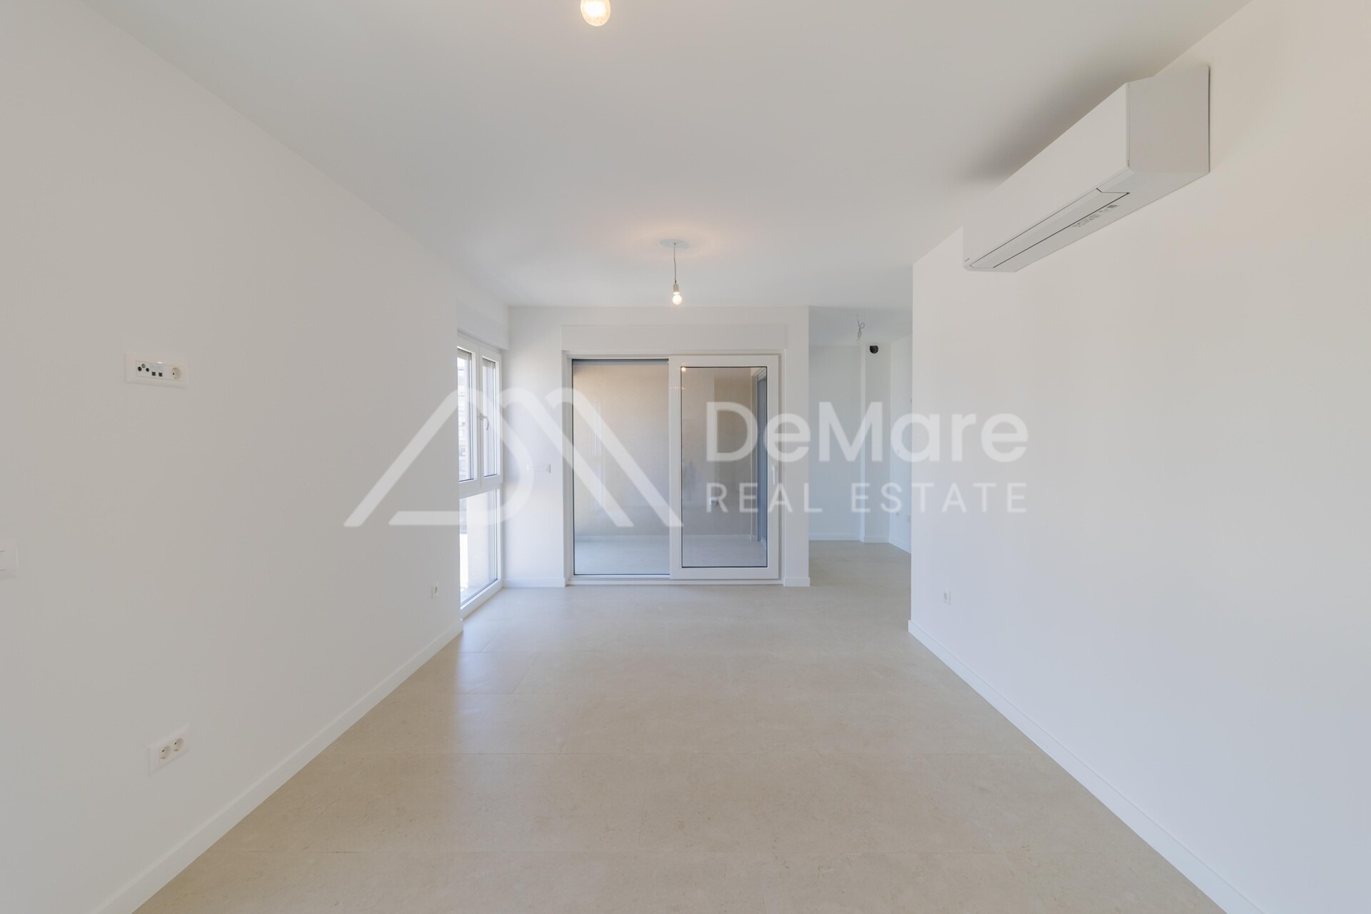
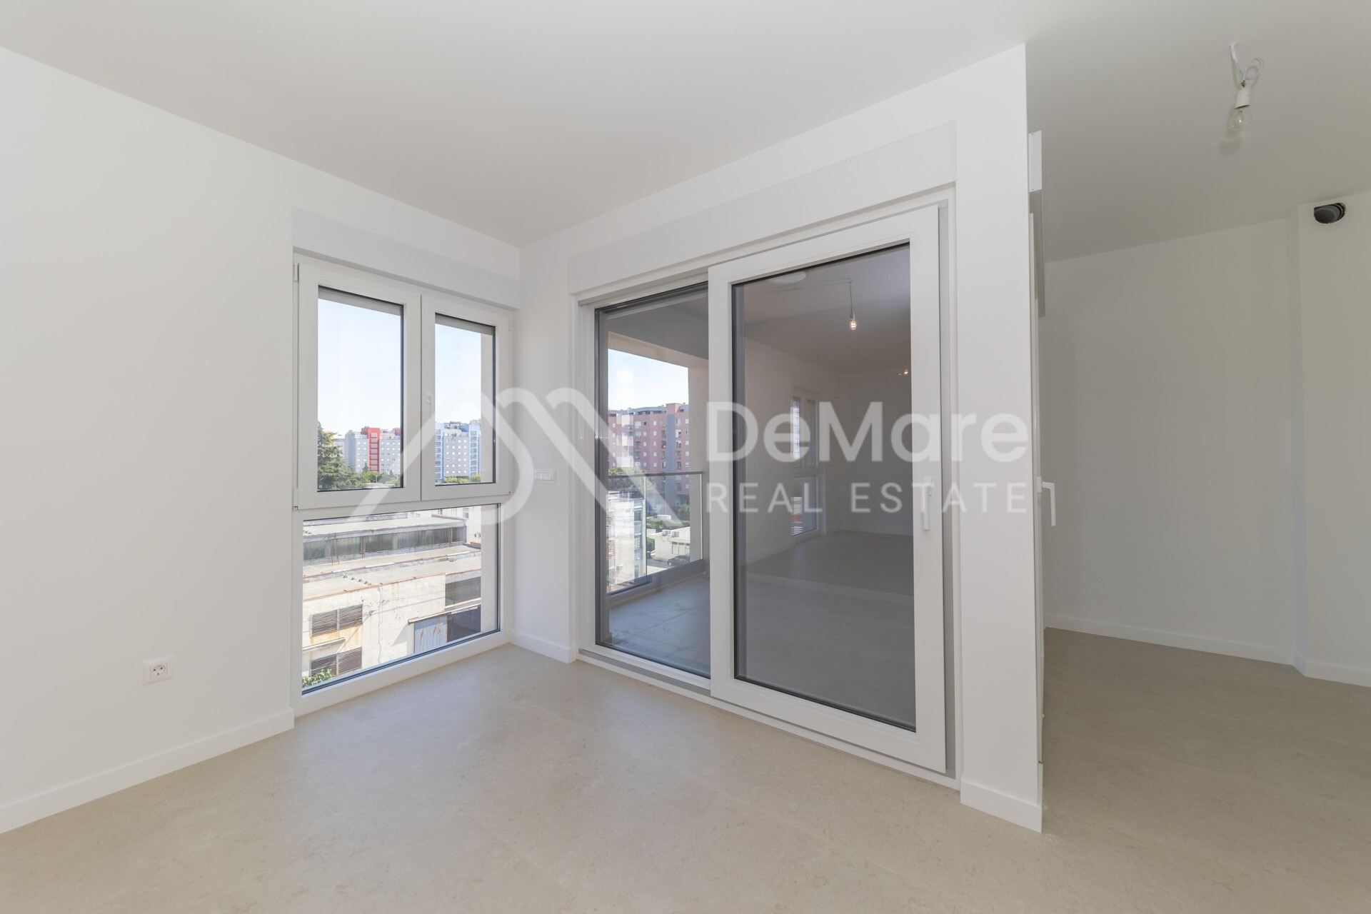
Living room with dining area with kitchen: 20.00 m2
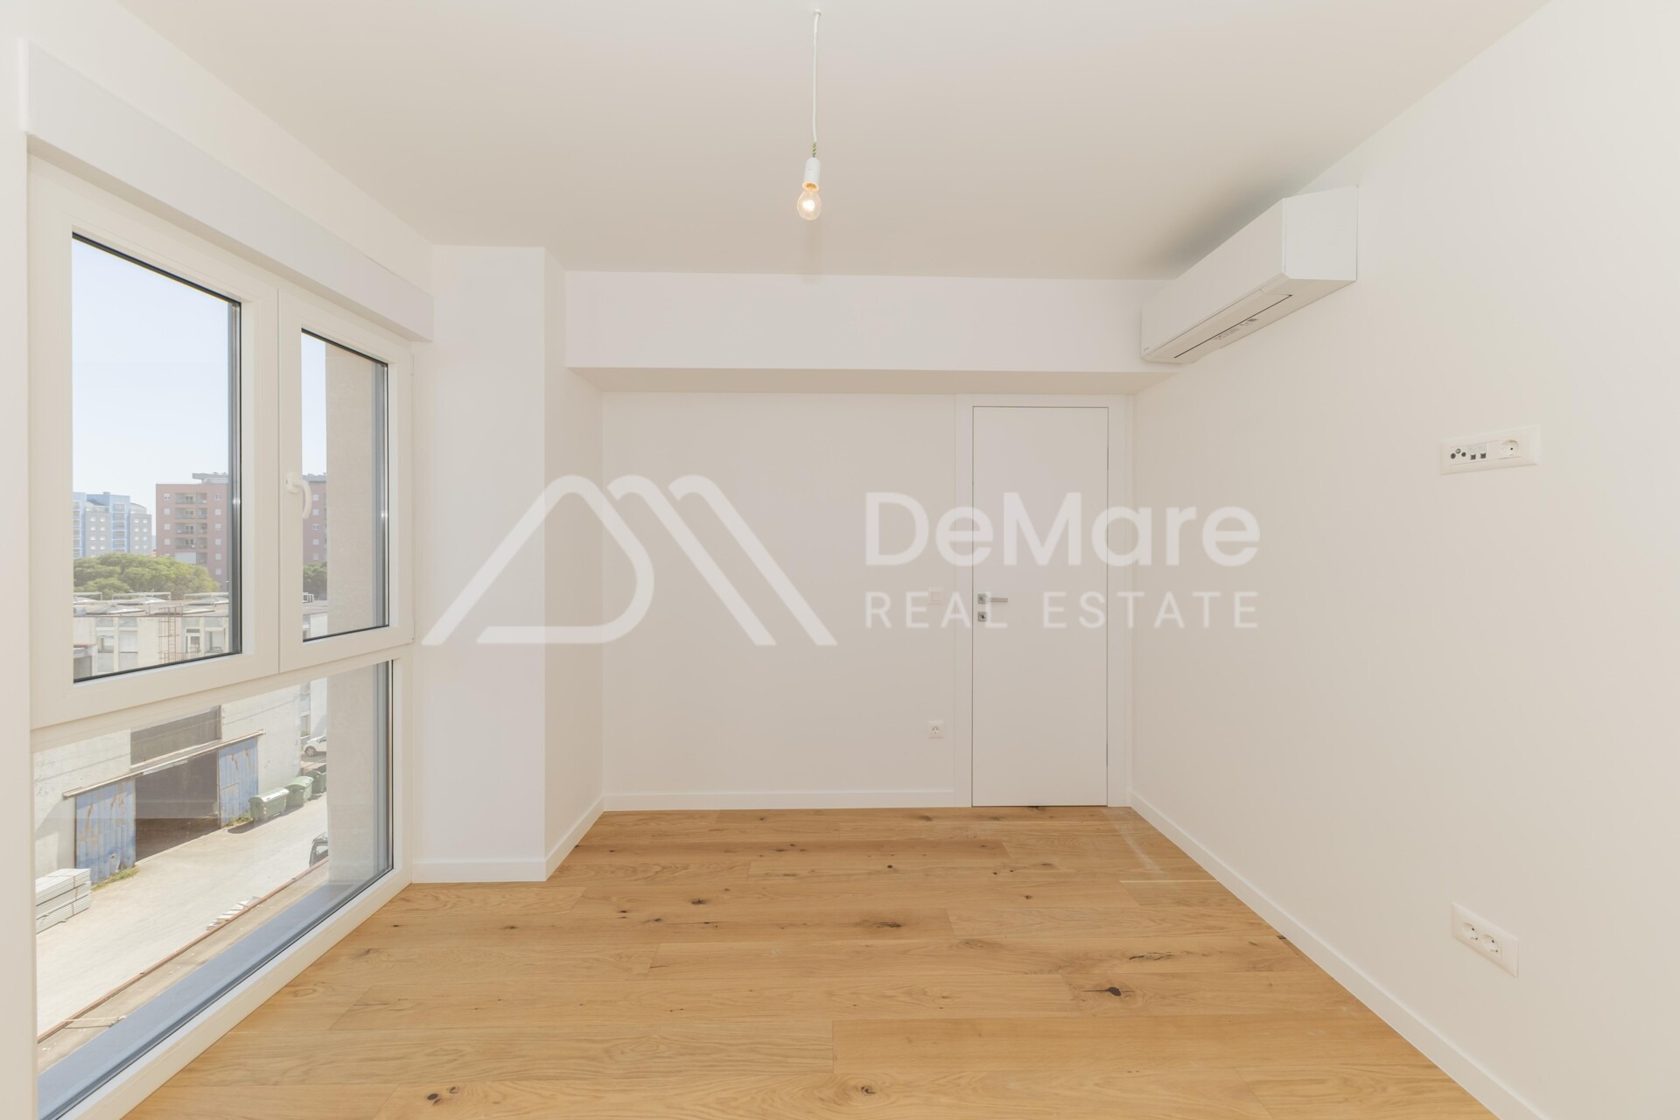
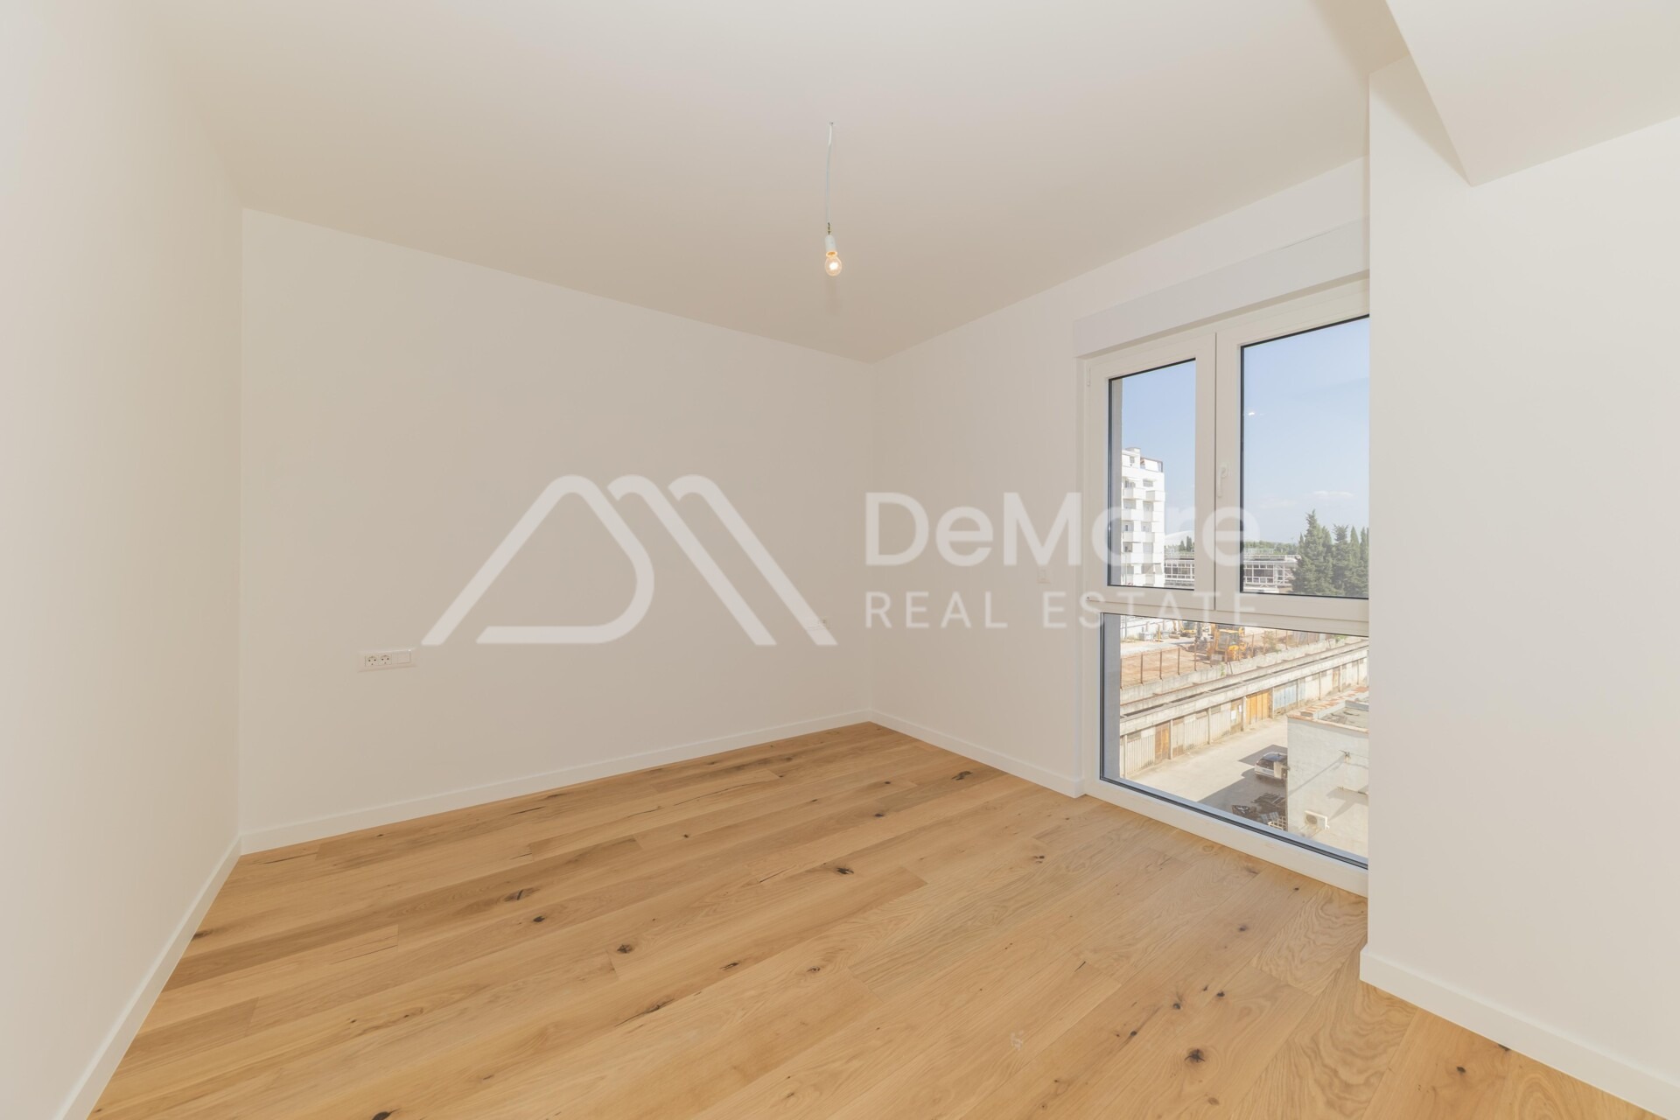
Bedroom: 11.10 m2
Bedroom: 5 m2
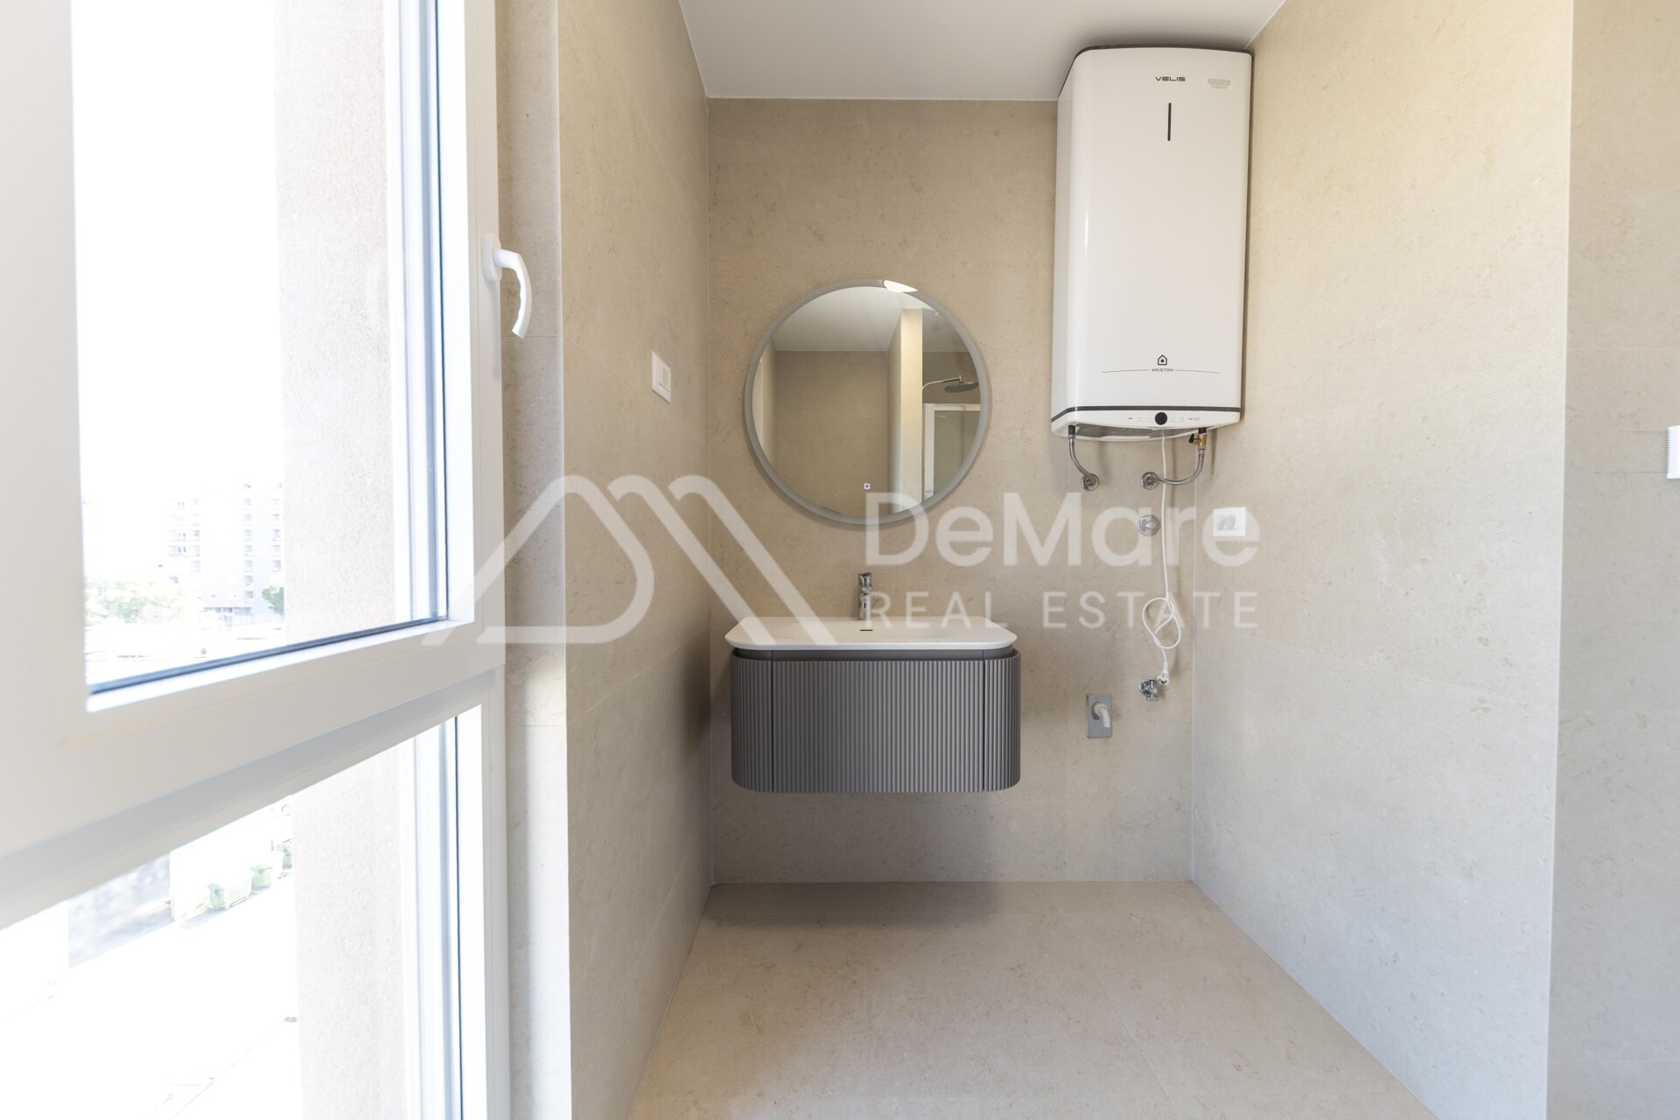
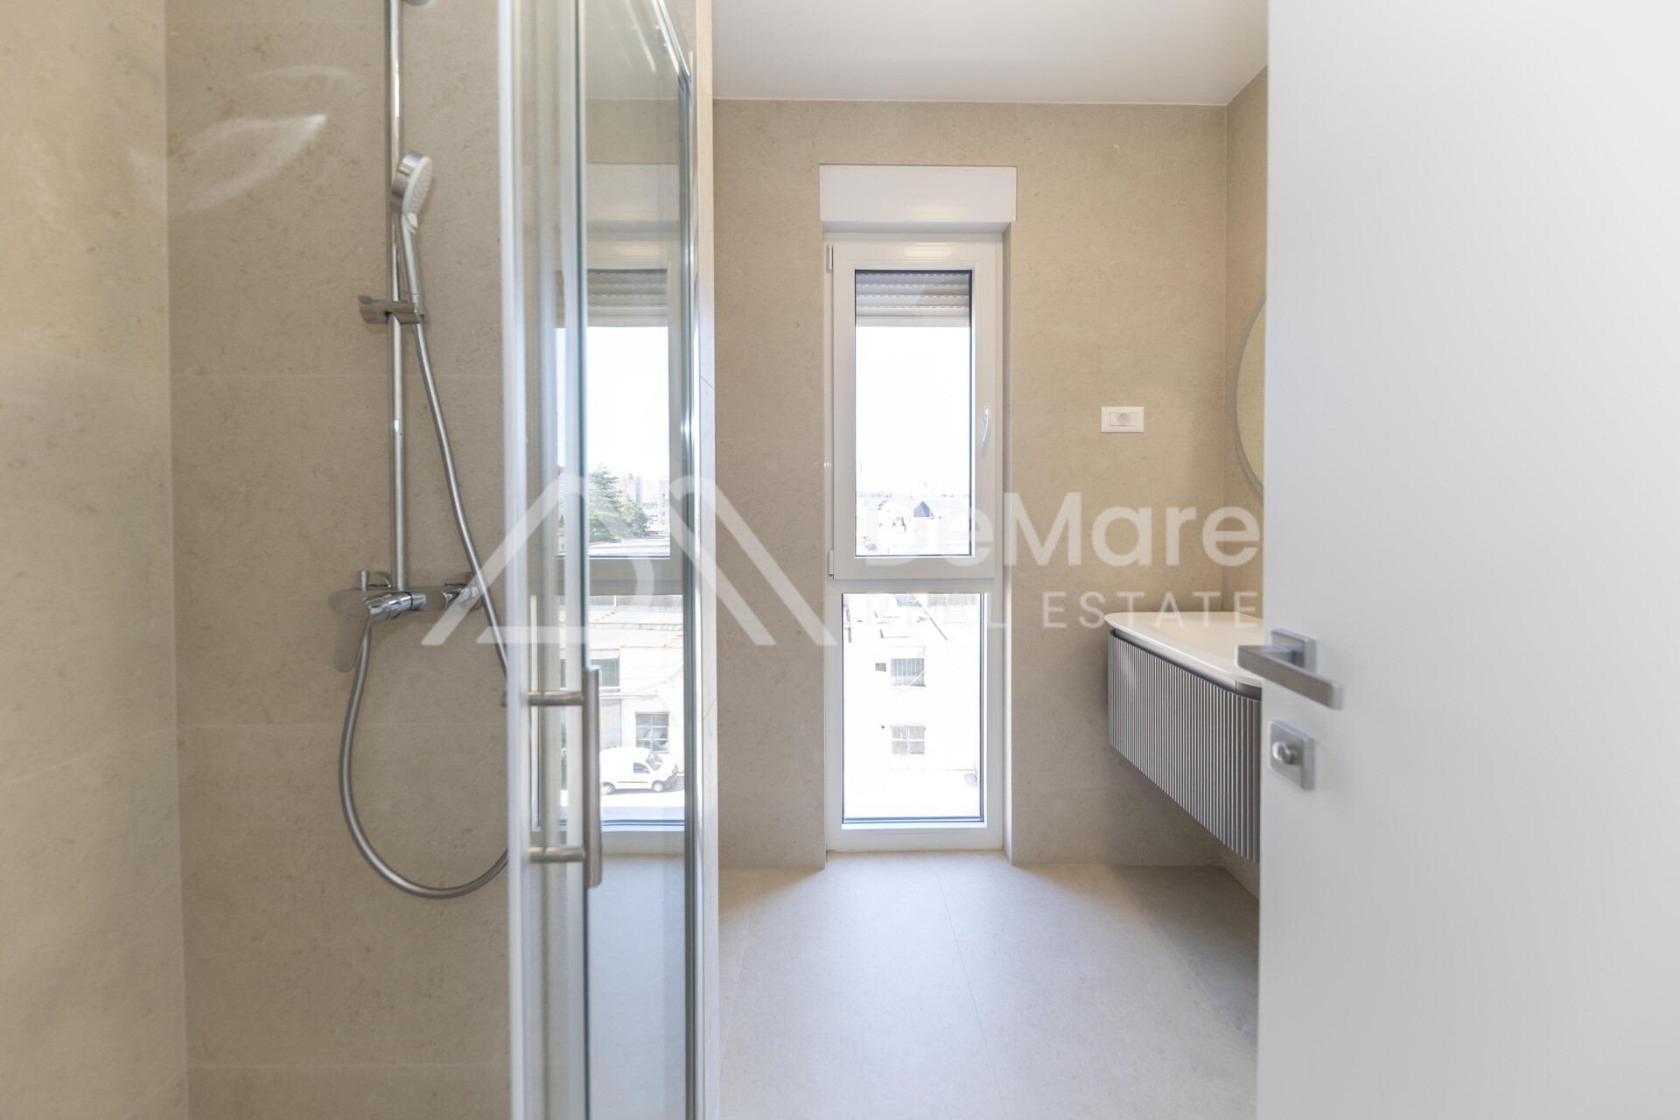
Bathroom: 4.90 m2
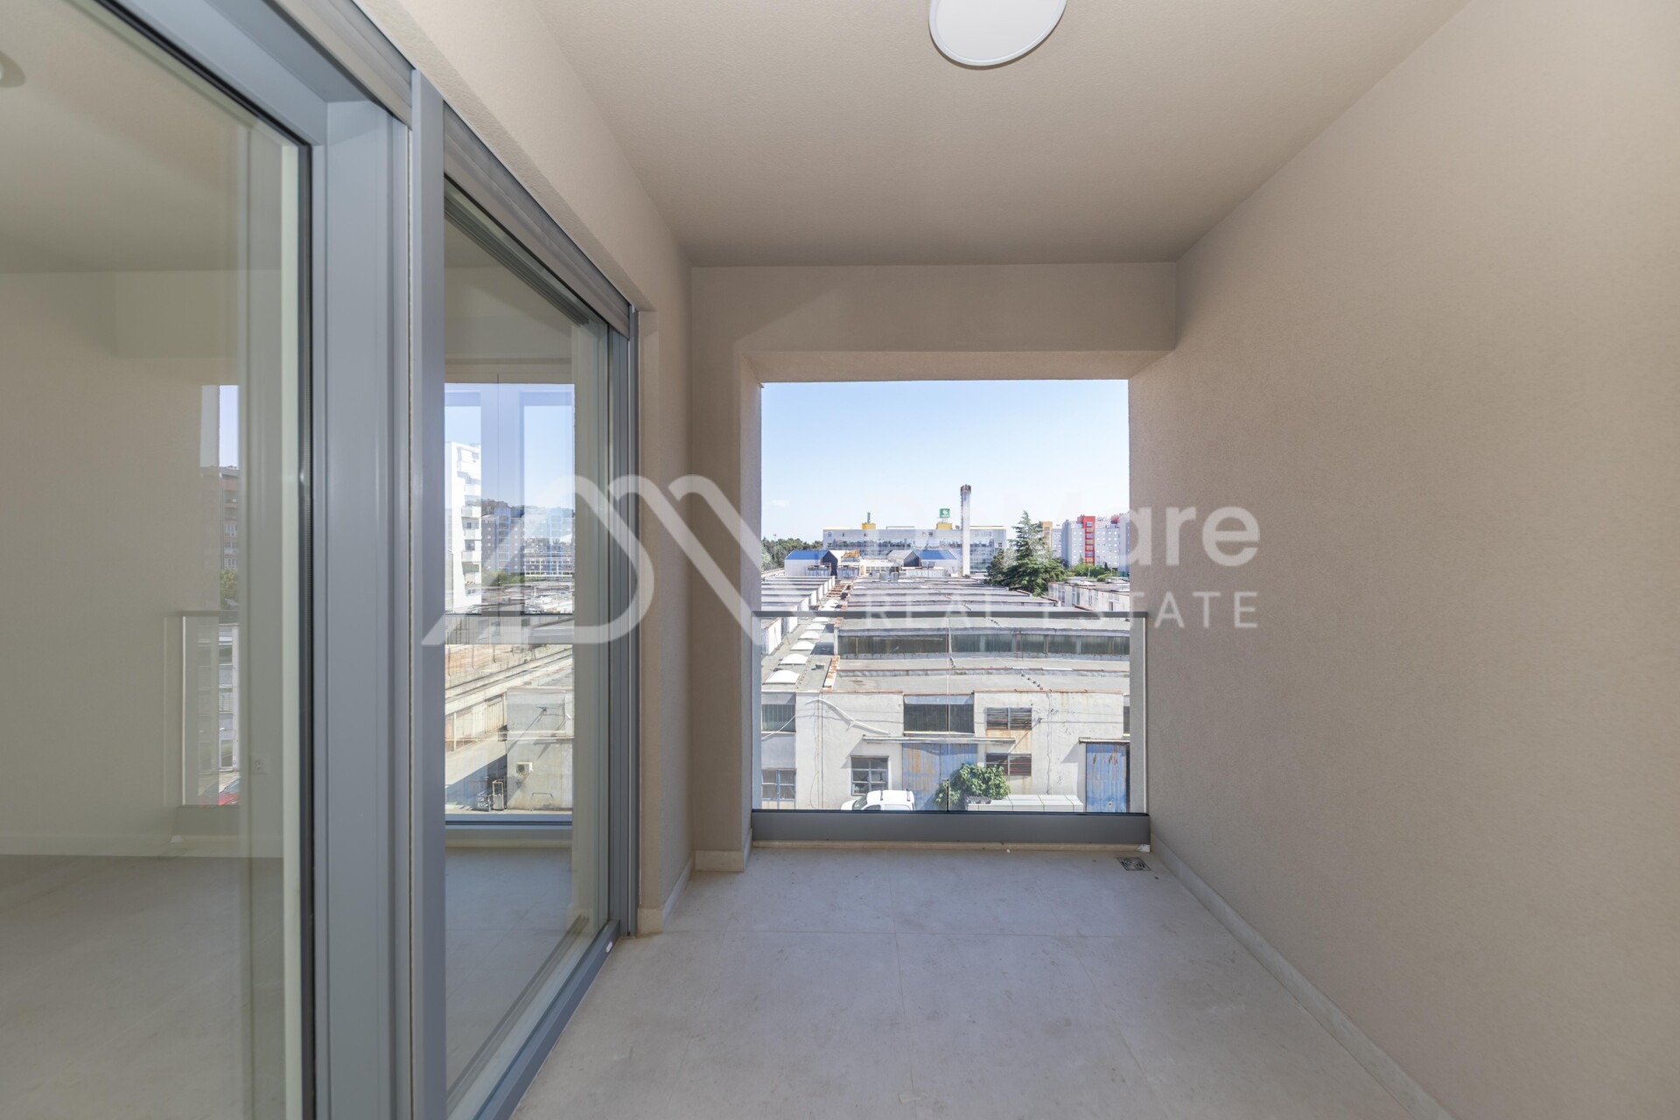
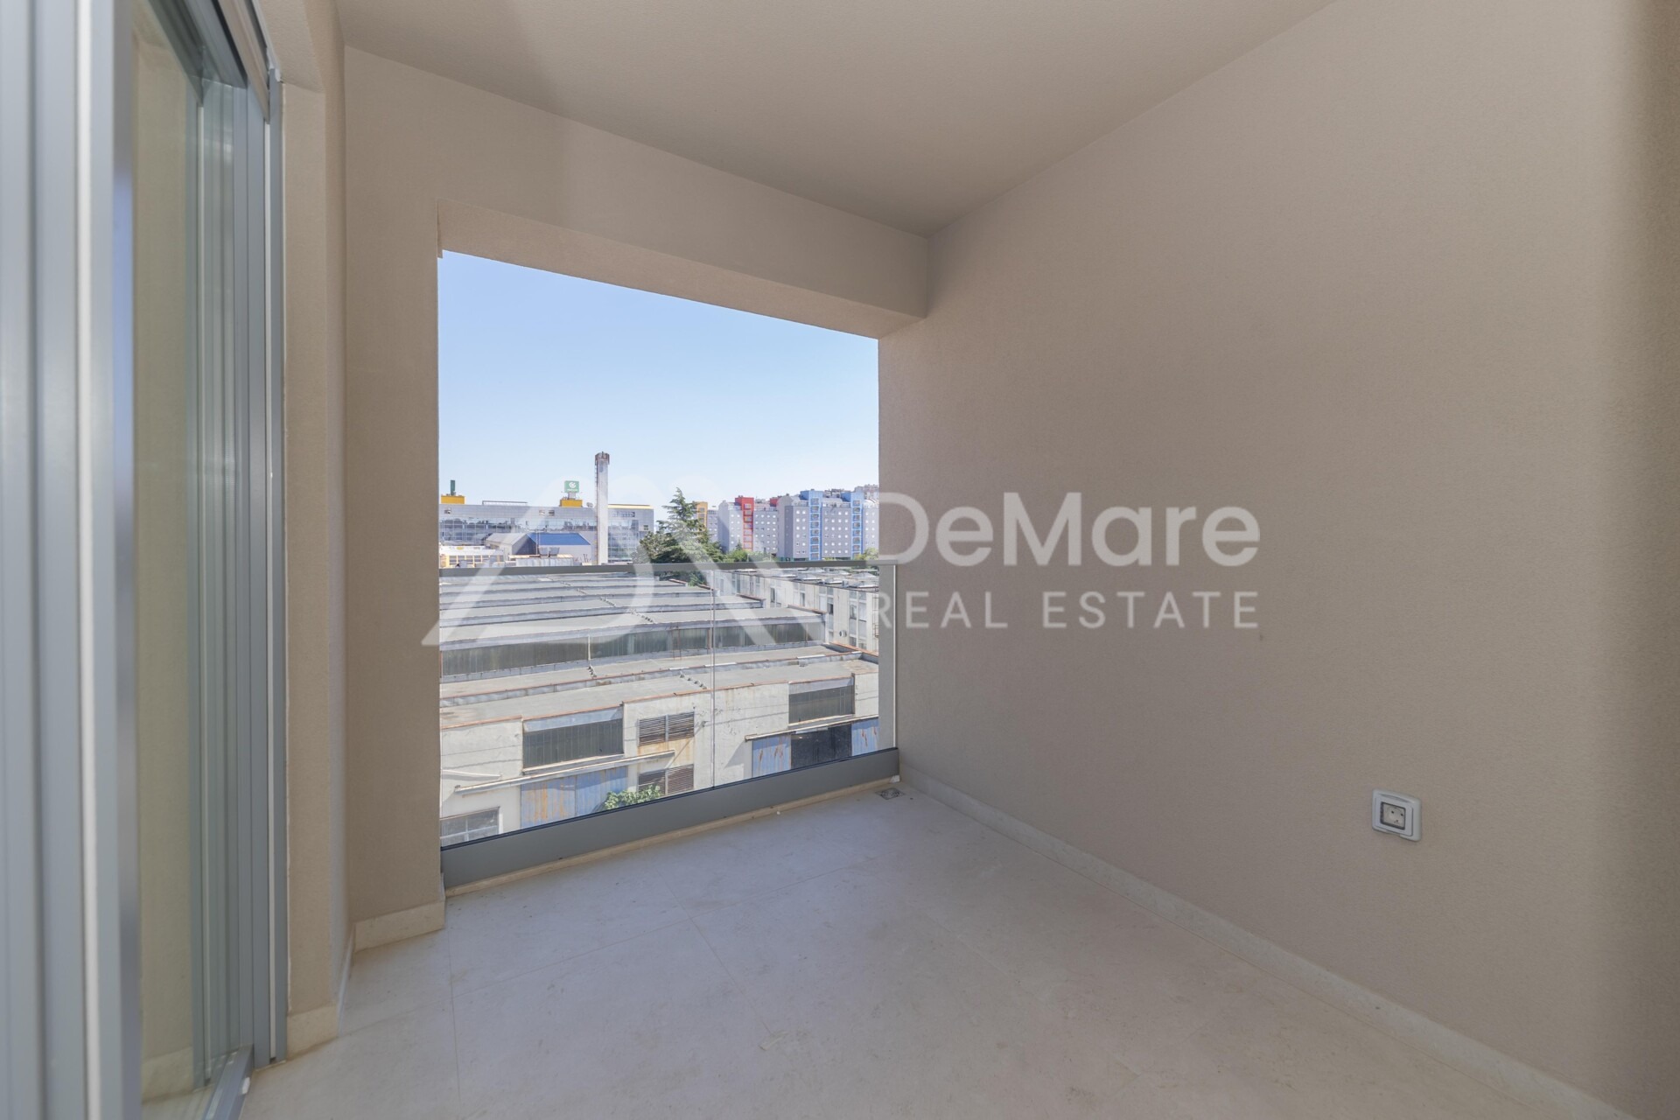
Loggia: 5.10 m2
The interior living space is 43.90 m2.
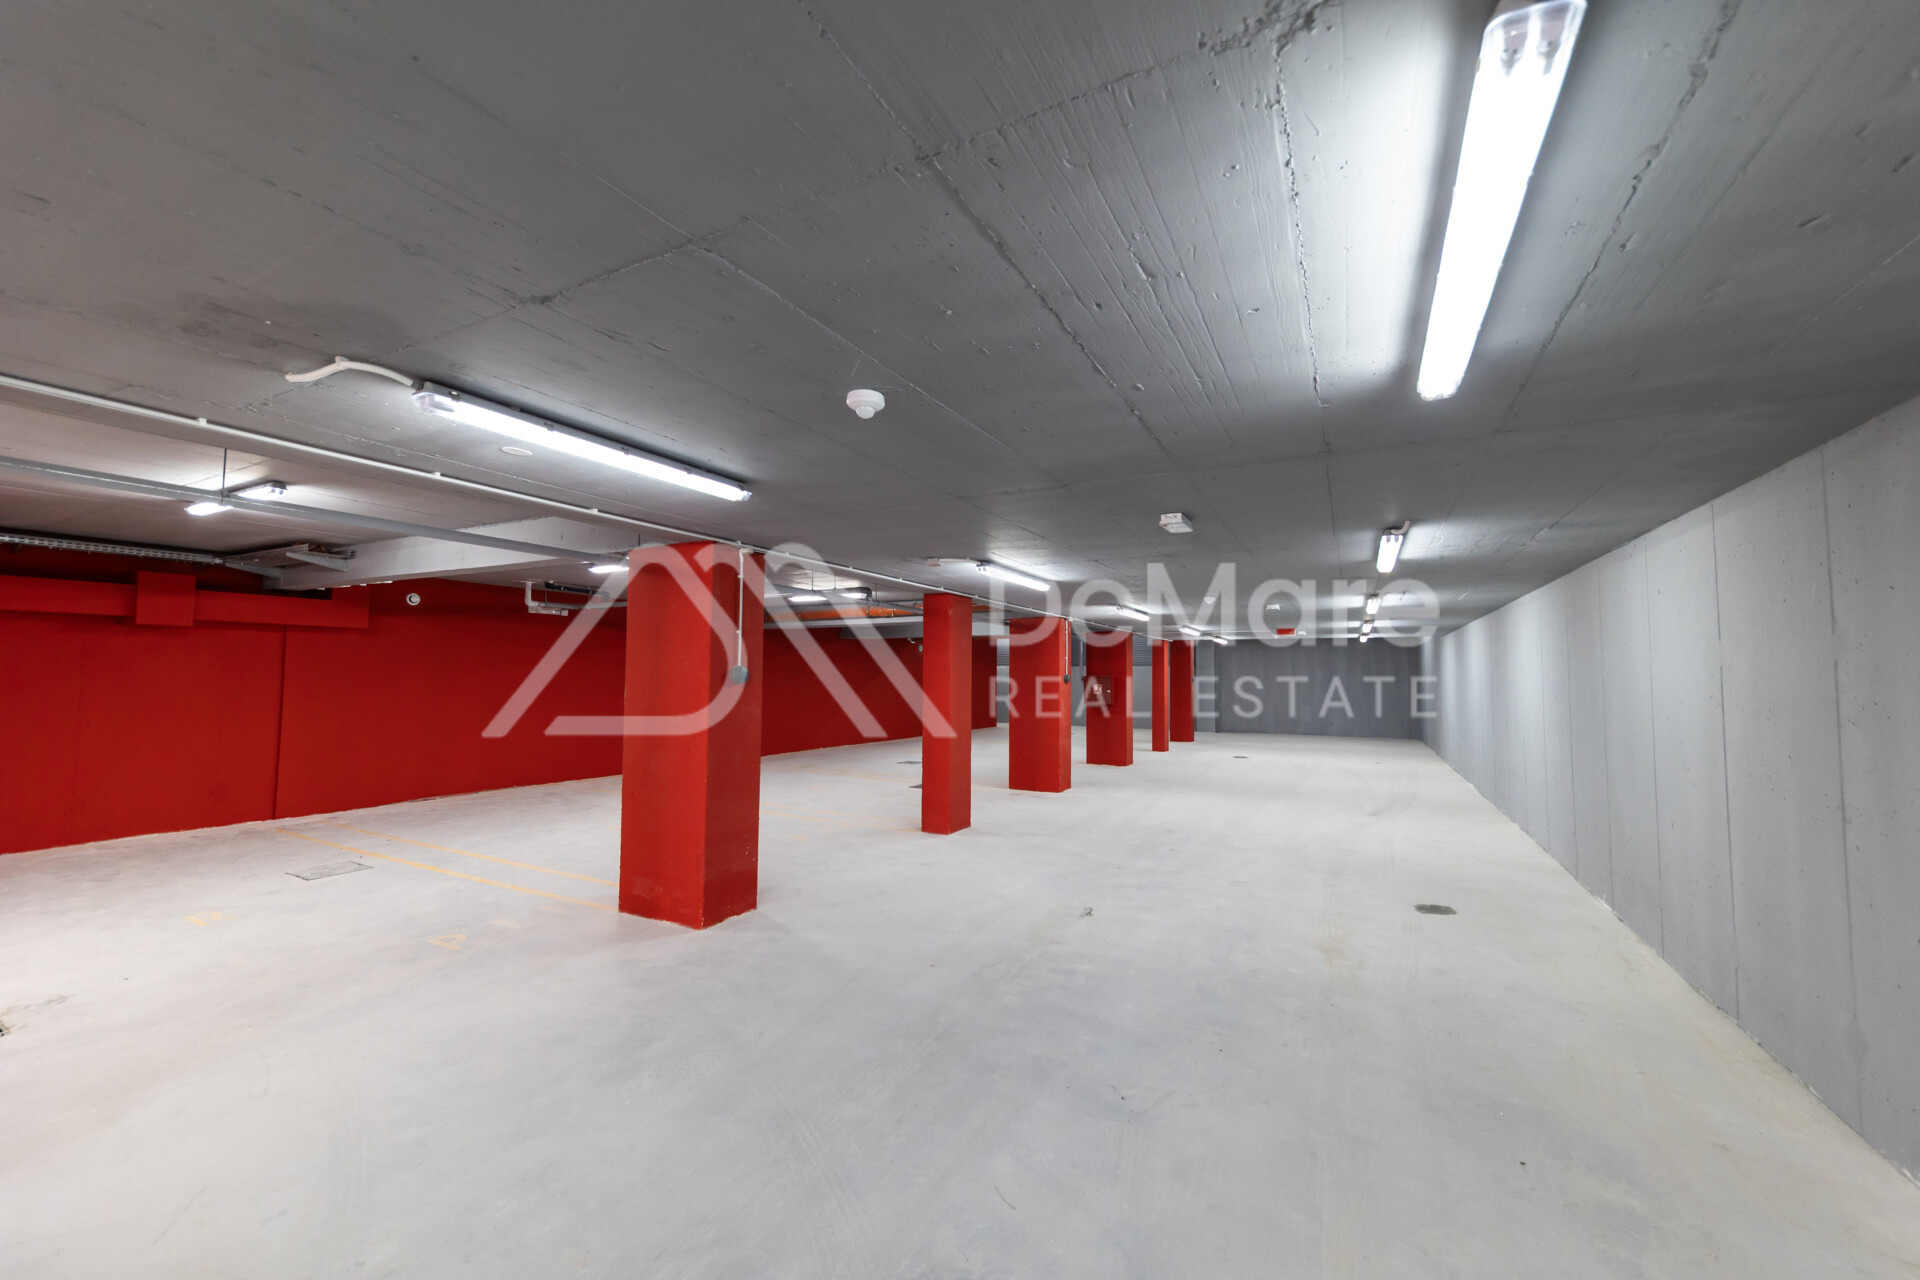
The apartment also includes one outdoor parking space (12.65 m2).
The total calculated net usable area of the apartment is 50.26 m2.
EQUIPMENT AND BUILDING CHARACTERISTICS:
During construction, the highest standards of durability, aesthetics, and energy efficiency were met:
Earthquake-resistant reinforced concrete structure with thermoblock infill
Premium thermal and sound insulation (10 cm thermo-facade)
Underfloor heating installed in the bathroom, kitchen, and living room (ceramic floor tiles)
Multi-split air conditioning system for heating and cooling in all rooms
High-quality PVC joinery with triple IZO glazing and electric ALU blinds
Anti-burglary and fireproof entrance doors
Sanitary ware from renowned manufacturers
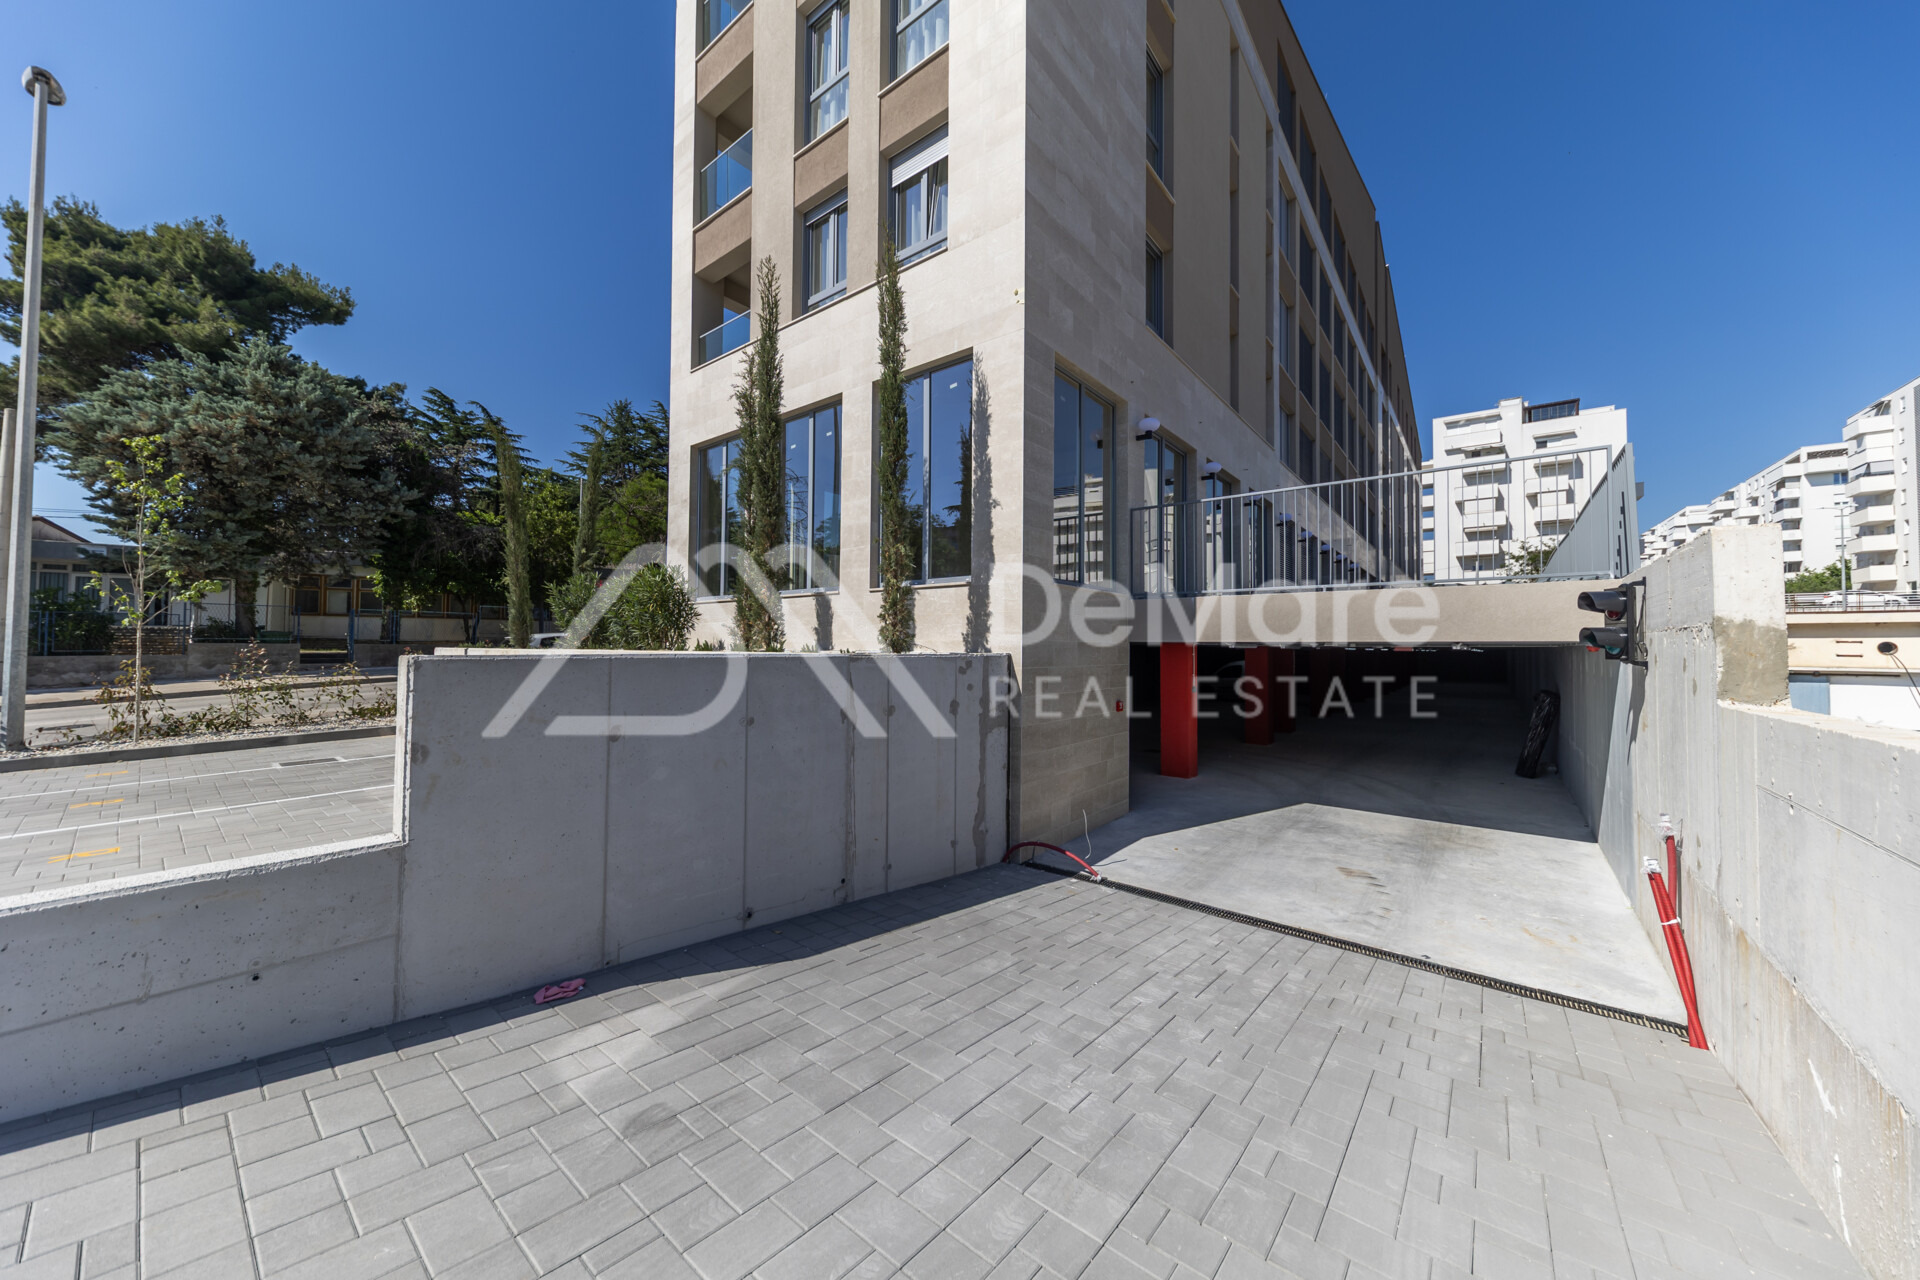
Elevator from the underground garage to the attic
LOCATION:
Višnjik is a fantastic micro-location in the wider city center. The building is in the immediate vicinity of all necessary amenities for a comfortable everyday family life or tourist rental (supermarket, bank, cafe bar, bakery, pharmacy, kindergarten, school, playground). The distance to the sea, beaches, and the city center (Peninsula) is approx. 1 km.
PURCHASING BENEFITS:
The investor is a reliable legal entity with years of experience in construction and is in the VAT system. Therefore, the buyer DOES NOT PAY real estate transfer tax. The down payment is 15% of the property price, and the remainder can be financed via a housing loan. There is also the option to purchase an additional garage parking space in the basement.
For all additional information, advice, and to arrange a viewing, please feel free to contact us! We look forward to your call.
De Mare Nekretnine d.o.o.
Ulica 7. domobranske pukovnije 2, Zadar
Tel: +385 23 300 400
Mail: info@demare.hr
Extra information
| Code | S-I-1038 |
| Type | sale - flat |
| Subtype | Flat in a building |
| Country | Hrvatska |
| County | Zadarska |
| City | Zadar |
| City area | Zadar |
| District | Višnjik |
| Total price | 260.000 EUR |
| Price per m2 | 5.173 EUR |
| Size | 50.26 m2 |
| No. of rooms | 3 |
| No. of bathrooms | 1 |
| Floor | 1 |
| Built | 2026 |
| Conditions | New construction,Under construction |
| Energy efficiency | A+ |
- Extra Spaces
- Loggia
- Bedroom
- Bathroom
- Kitchen
- Hall
- Living room
- Dining room
- Infrastructure
- Waterworks
- Sewage
- Electricity
- Description
- Close to the town centre
- Close to the shop
- Close to the school
- City / town center
- Access - paved
- Disabled access
- Project documentation
- Large glass walls
- Luxury
Flat in a building
- 50.26 m2
- S-I-1038
- Price
- 260.000 EUR
Are you interested in this property?
Contact us!
